
if you cannot find answer to your question our FAQ, you can alwas contact us. web will answer you shortly!
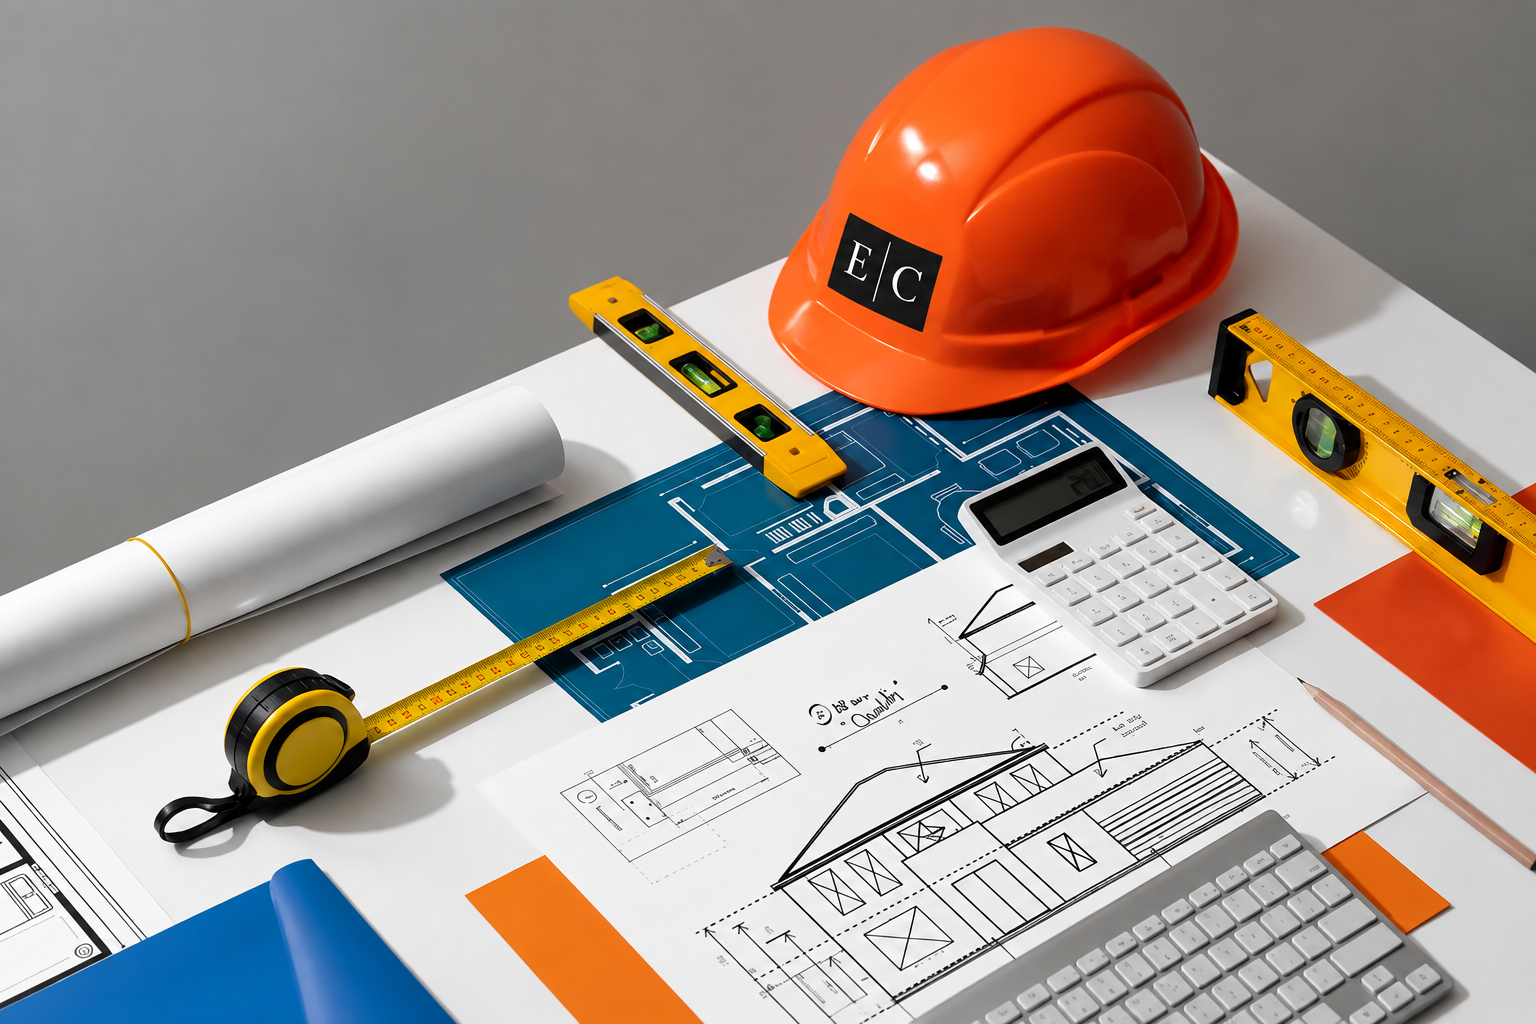
At Edwin Construction, we specialize in providing quality architectural planning and design services
for a variety of projects. Our team of experienced professionals can create detailed plans and unique
designs that are tailored to your individual needs. With our expertise and creative solutions, we can
help bring your vision to life.
Our team of skilled professionals ensures a comprehensive plan with unique designs to meet
individual project needs, while adhering to codes & standards. Experience quality assurance,
functional design & aesthetic results with us. Trust us to deliver a successful project without any
surprises.
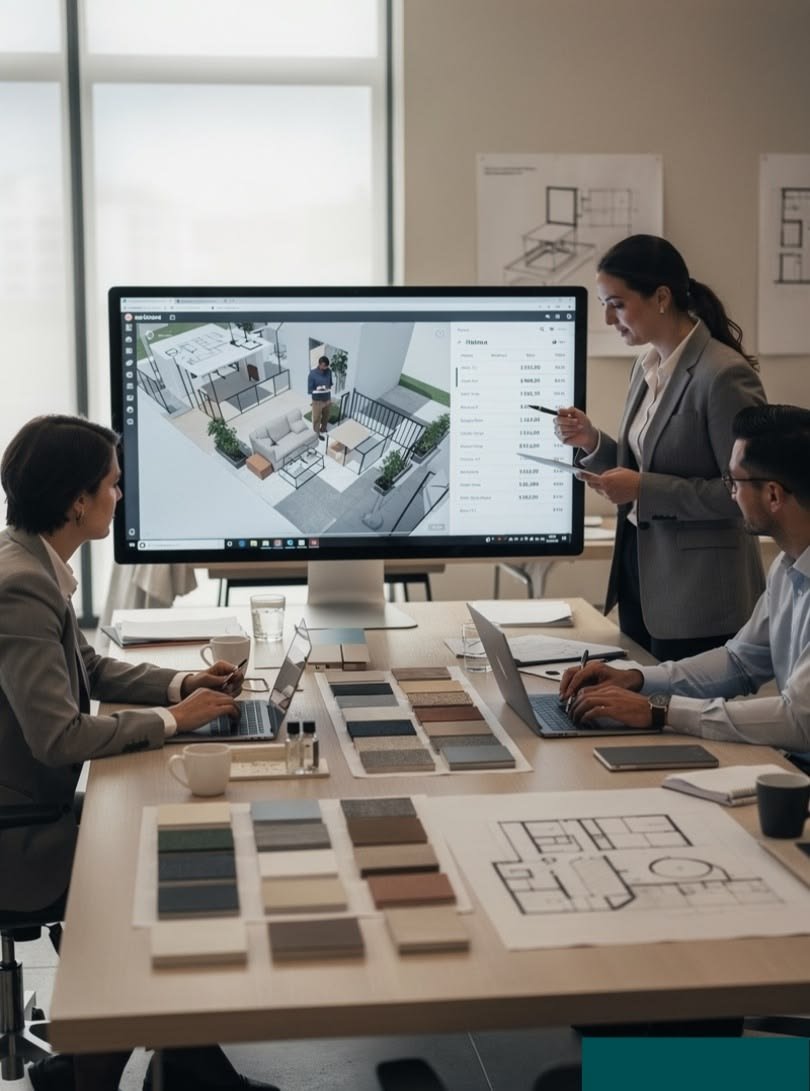
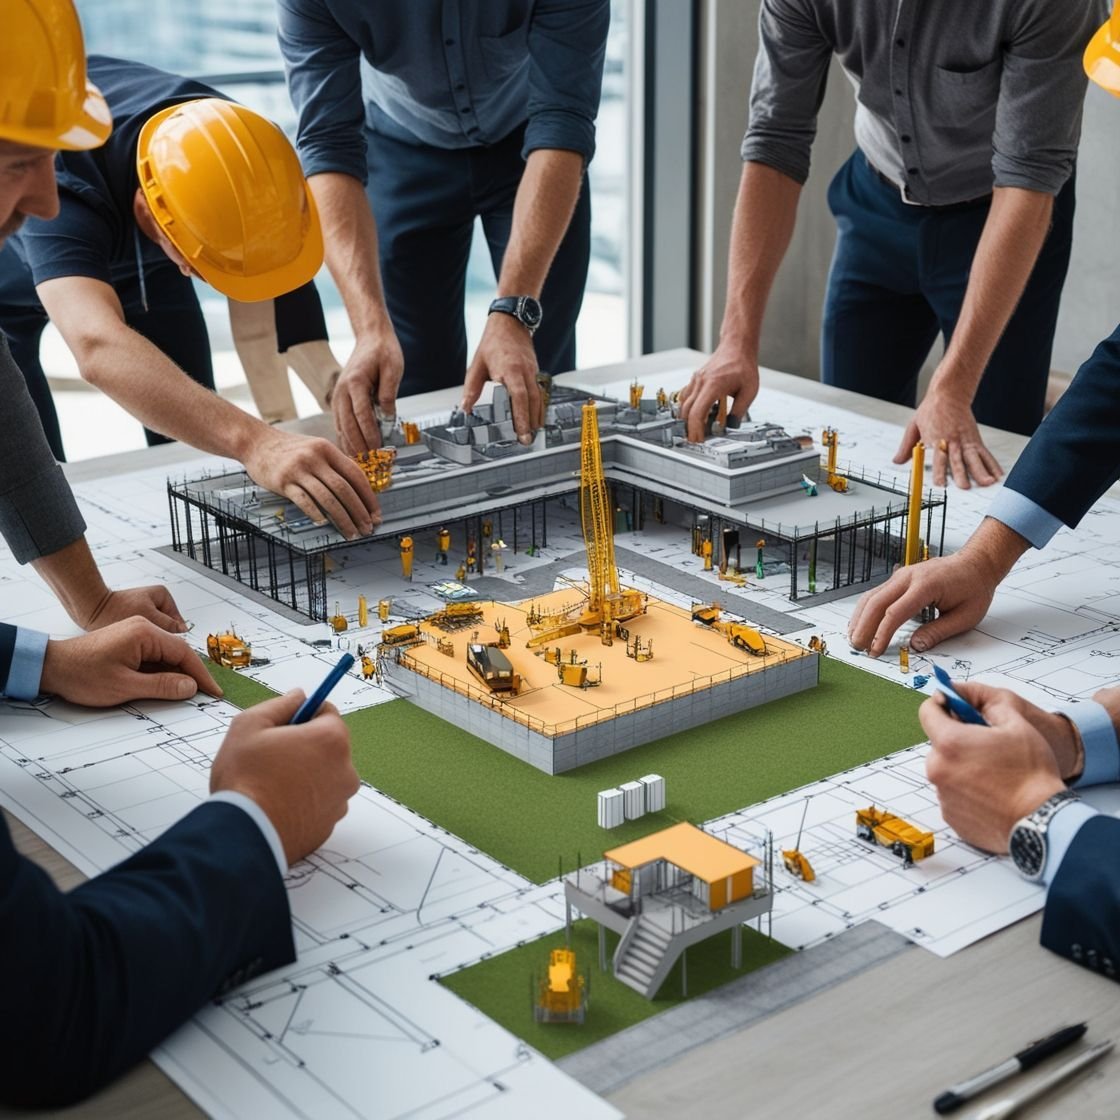
We specialize in a wide range of construction services, including residential, commercial, and industrial projects. From initial design to final inspection, we work closely with our clients to understand their unique needs and vision.
Also known as the programming phase, this phase kicks off the architectural design process. In the pre-design phase, the architect interfaces with the client to learn about the plot of land, any existing structures, and the client's wishes for the future building.
In this next phase, the architectural design team begins to translate the client's wishes into a building design concept. This may involve sketches, drawings, 3D renderings, and preliminary site plans, floor plans, and building elevations.
This is the phase where the architect's design intent manifests as a detailed plan. If the project requires a structural engineer, that person typically joins the team at this point.
In this next phase of the architectural design process, design becomes a reality. The architect produces two sets of detailed drawings that specify every detail of their final design.
At this point, the architect must submit the permit set of drawings as part of a larger permit application. The city or county reviews the submittals for structural integrity and adherence to zoning laws and building codes.
If the building is a design-build project that is designed and built by the same firm, there is no need to field bids from construction contractors.
In this final phase, the architect's role shifts from creative design to project management. While they don’t physically manage the job site, they make regular site visits to ensure that the project is being executed according to their plans.
We specialize in a wide range of construction services, including residential, commercial, and industrial projects.
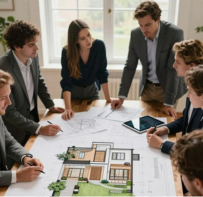
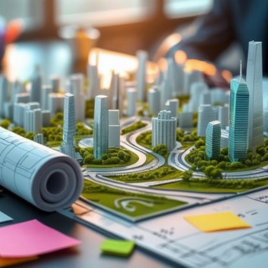
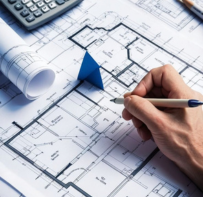
Architectural planning refers to the process of designing and organizing the space, form, and structure of a building or development project. It involves the consideration of various factors such as function, accessibility, aesthetics, and sustainability.
The steps involved in the architectural planning process can vary depending on the project, but typically include site analysis, programming, conceptual design, schematic design, design development, construction documents, bidding and negotiation, and construction administration.
Architectural planning is important because it sets the foundation for the successful design and construction of a building or development project. It helps to ensure that the project meets functional and aesthetic requirements, is feasible from a technical and financial perspective, and is sustainable for the long term. A well-planned project can also minimize the potential for problems during construction and ensure the longevity of the finished structure.
The architectural planning process typically involves an architect, the client, and other stakeholders such as engineers, contractors, and government agencies. The architect leads the design process and coordinates with other professionals to ensure the project meets all requirements and standards. The client provides input on the project's goals and requirements, and works with the architect to make decisions about design and budget.
Don’t wait any longer to bring your construction dreams to life. Partner with Builtup and experience unparalleled service and quality.

Our post-construction services gives you peace of mind knowing that we are still here for you even after.
All Rights Reserved. Designed & Developed by Intellize Info Solutions
